
BEDS4
BATHS3 full 2 partial
SQUARE FEET4,019
MLS#2632403
STATUSActive
PROPERTY TYPEResidential -
SUBDIVISIONHigh Field addn
SCHOOLJenks - Sch Dist
Property Description
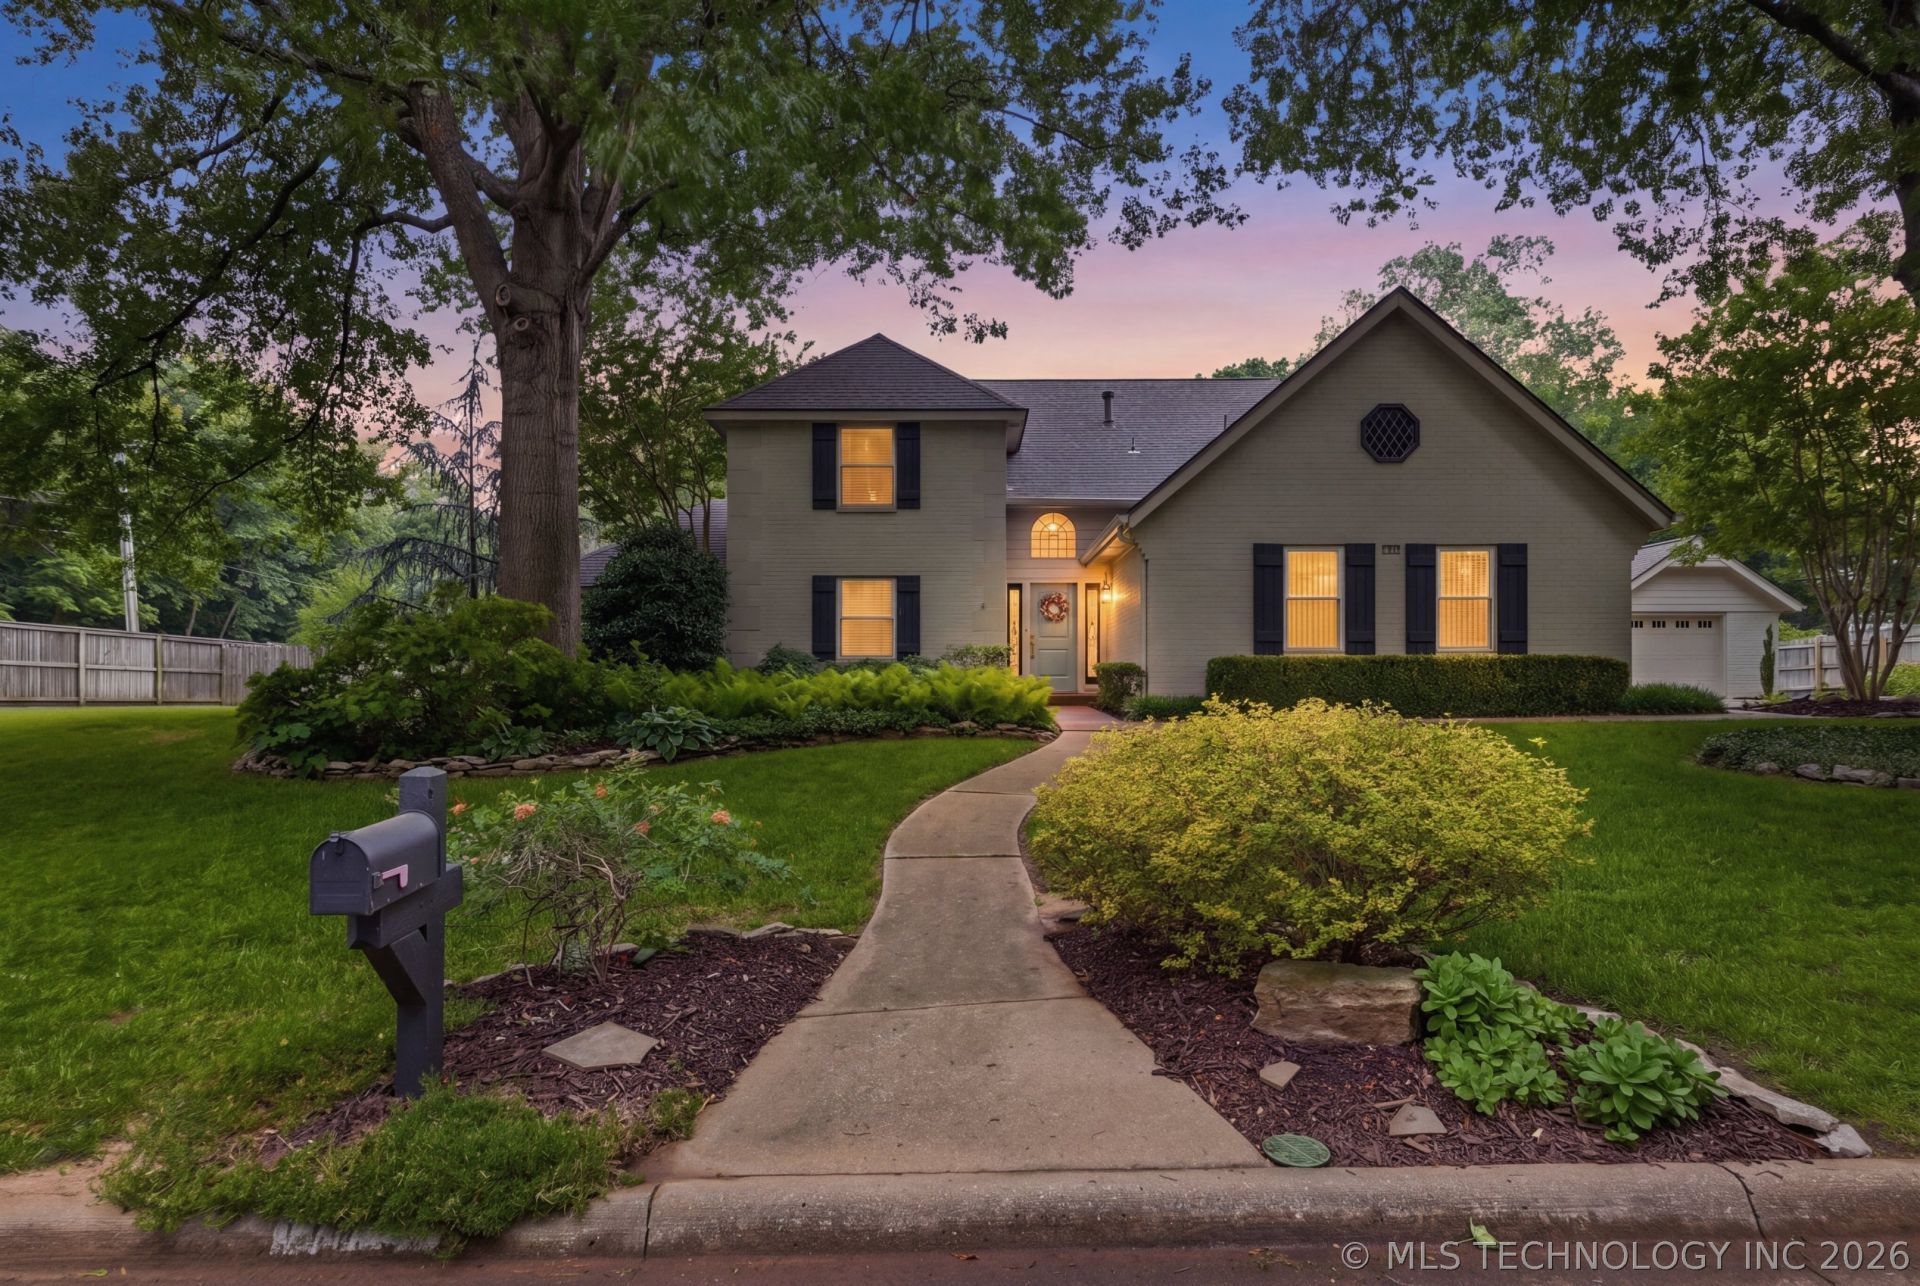
"COMING SOON. NO SHOWINGS OR OFFERS UNTIL 09/21/26". Immaculate 4-Bedroom Home with Pool on a Large Corner Lot Beautifully maintained! This immaculate 5-bedroom home sits on a large corner lot with lush, mature landscaping and exceptional curb appeal. The spacious floor plan offers two living area downstairs plus a dedicated office, providing plenty of room for everyday living, work, and entertaining. Two car garage PLUS a detached one car complete with insulation and heat/air. The main-level primary suite is a true retreat, featuring two walk-in closets and a spacious bath. Upstairs, you'll find a huge game room plus three additional bedrooms, each with its own bathroom, offering excellent flexibility and privacy for family and guests. Outdoor living is equally impressive with a beautifully refurbished pool and updated equipment, surrounded by a generous yard and lush landscaping. Recent improvements include a 2025 impact-resistant roof, new windows, Hardie board trim and exterior paint. Located in the highly regarded Jenks Southeast Elementary area, this exceptional home combines space, privacy, thoughtful updates, and outstanding indoor and outdoor living.
Property Features
Property Type: Residential -
Basement: None
Cooling: Central Air,2 Units
Fireplaces: 1
Garage: 3 car attached
Heating: Central, Gas, Multiple Heating Units
Lot Size: 0.55 Acres
Roof Type: Asphalt, Fiberglass
Stories: 2.0
Taxes: $5,715
Year Built: 1982
Amenities
Attic
Central Vacuum
Granite Counters
High Ceilings
Intercom
Pullman Bath
Vaulted Ceiling(s)
Ceiling Fan(s)
Electric Oven Connection
Gas Range Connection
Programmable Thermostat
Concrete Driveway
Landscaping
Rain Gutters
Feature Descriptions
Appliances: Double Oven, Dishwasher, Disposal, Gas Water Heater, Microwave, Oven, Range, Stove, Water Heater
Association Amenities: Other
Community Features: Gutter(s)
Exterior: Brick, HardiPlank Type, Wood Frame
Fencing: Privacy
Fireplace: Gas Log
Flooring: Carpet, Tile, Wood
HOA Fee: 350/ Annually
HOA Y/N: Yes
Laundry: Washer Hookup, Electric Dryer Hookup, Gas Dryer Hookup
Lot: Corner Lot, Other
Other Equipment: Intercom
Parcel#: 71010-83-28-28580
Parking: Attached, Garage
Parking Notes: Attached, Garage
Patio/Porch: Patio
Pool: Gunite, In Ground
Security: No Safety Shelter, Smoke Detector(s)
Sewer: Septic Tank
Swimming Pool: Yes
Utilities: Cable Available, Electricity Available, Natural Gas Available, High Speed Internet Available, Water Available
Water: Public
Window: Vinyl
Local Schools
High School: Jenks
Elementary School: Southeast
School District: Jenks - Sch Dist
Listed By / Shown By
Listed By
Agency Name: Chinowth & Cohen

Shown By
Agent Name: Marilyn Morenz
Agent Phone: (918) 230-4819
Estimate Your Payment
Estimated Payment
$ 2,099.87 per month $1,435.49 Principal & Interest $476.25 Property Tax $188.13 Homeowner's Insurance
11030 S Quebec Place | MLS# 2632403
This home located at 11030 S Quebec Place, Tulsa, OK 74137 is currently listed for sale by Chinowth & Cohen, with an asking price of $645,000. This property was built in 1982 and has 4 bedrooms and 3 full and 2 partial baths with 4019 sq. ft. S Quebec Place is located in the High Field addn subdivision within the Jenks - Sch Dist school district. Search High Field Addn real estate on mmorenz.ccoklahoma.com today.